
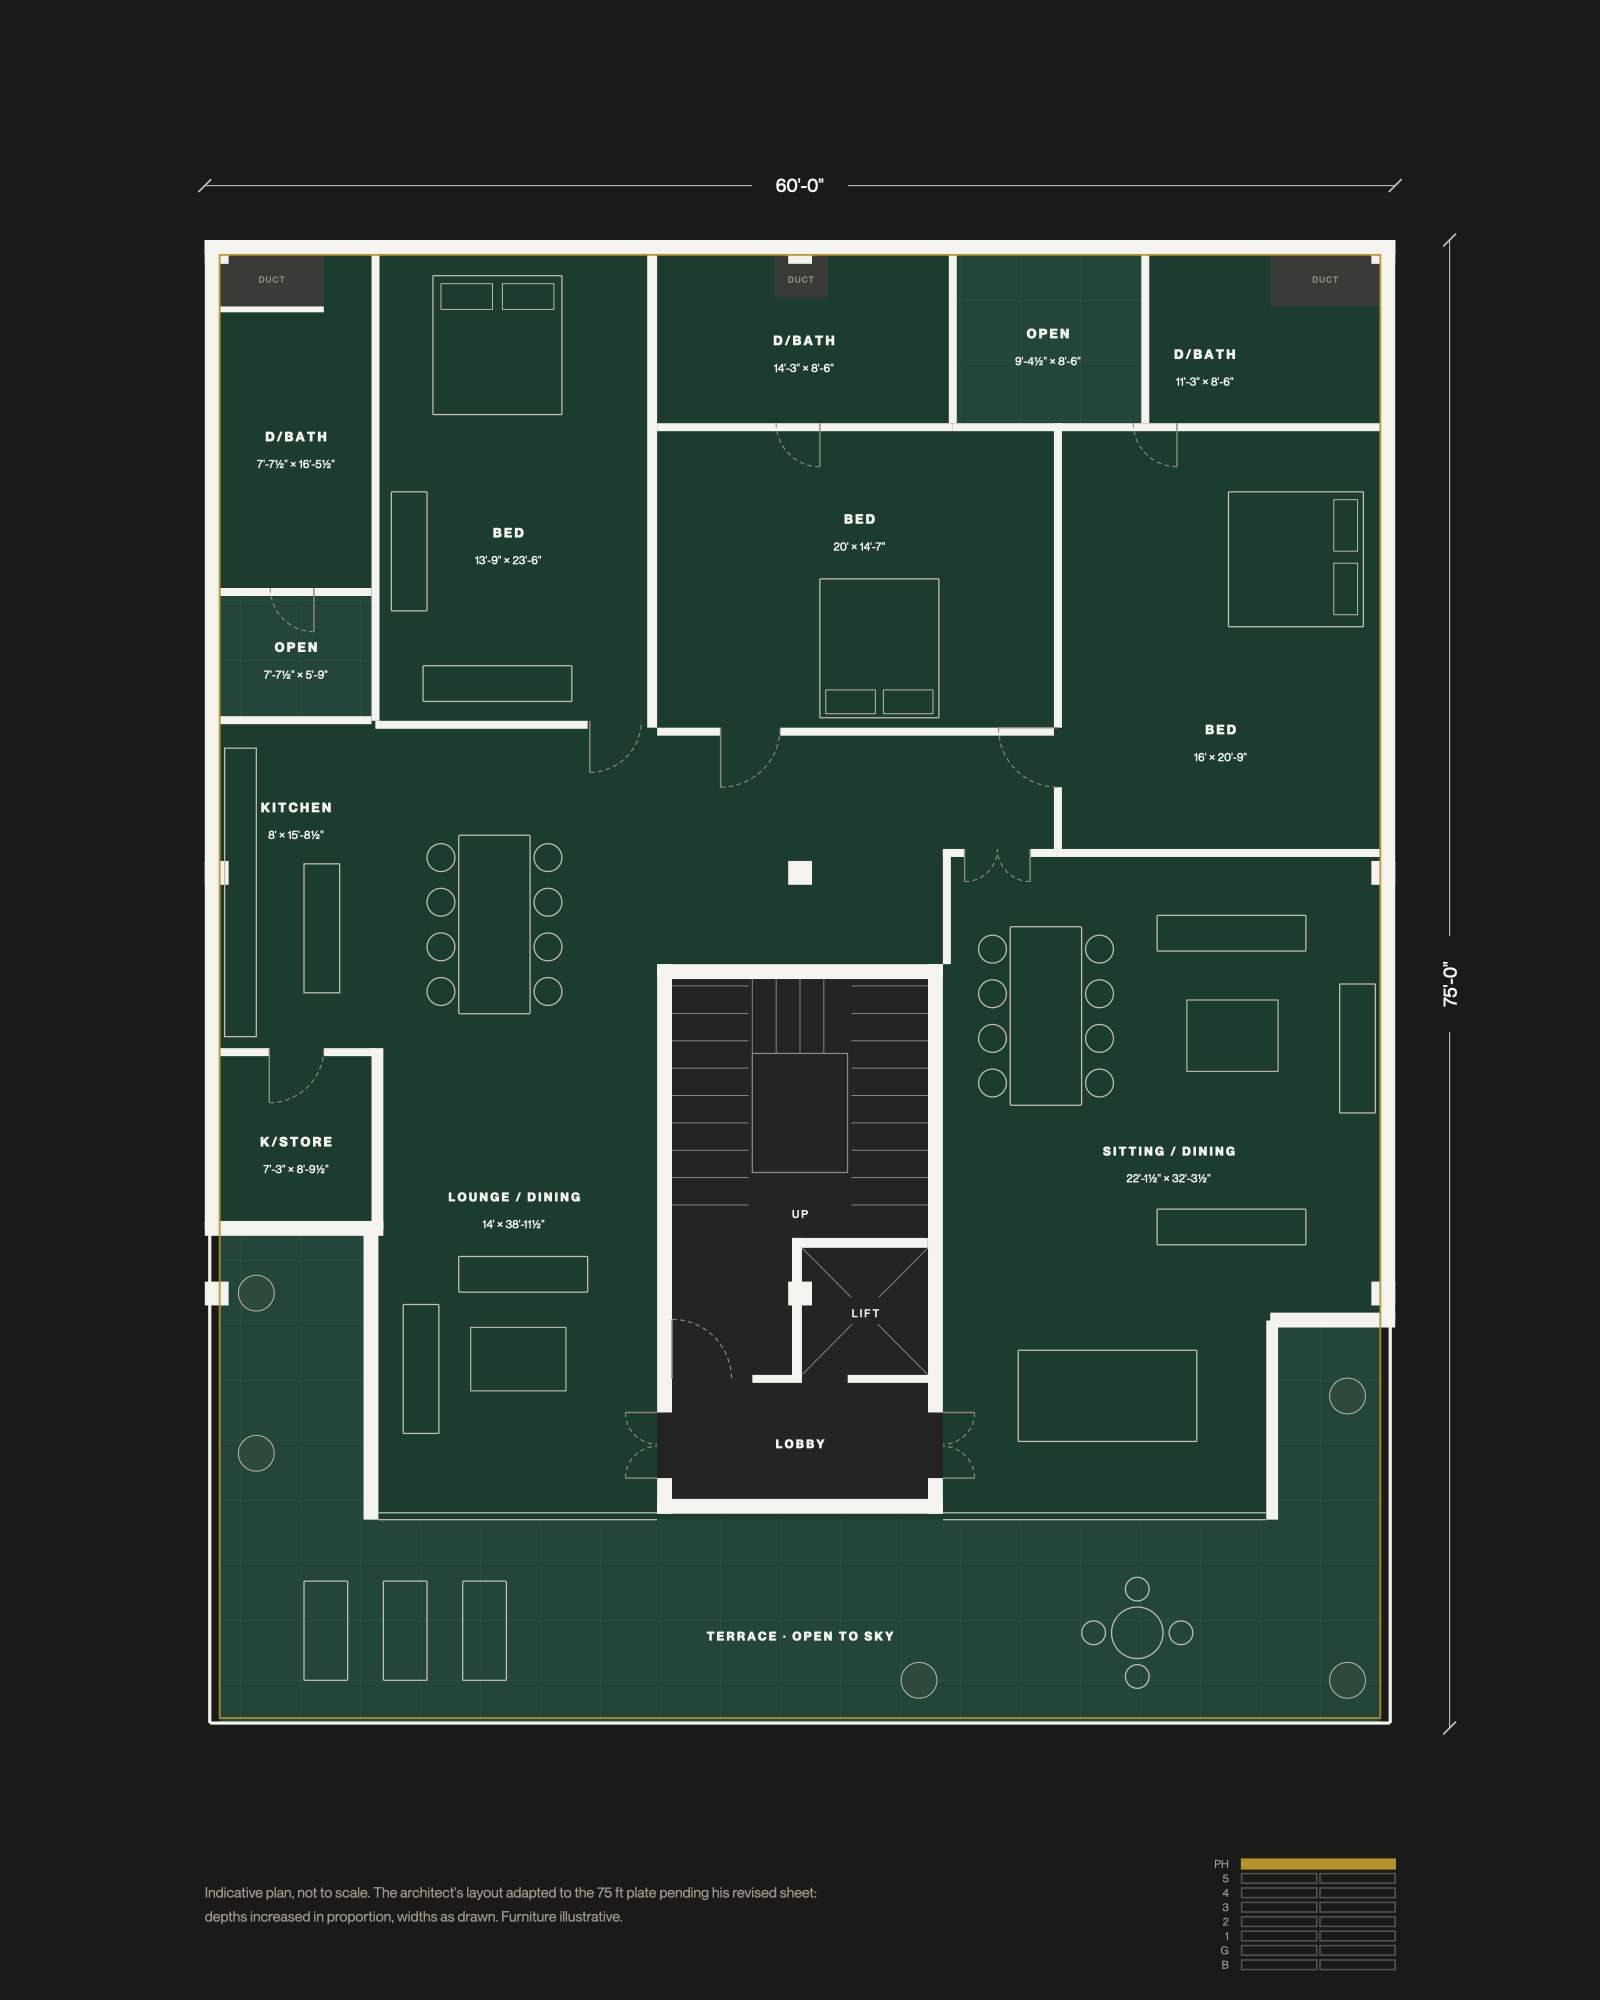
Penthouse1 residence
A home above the working day.
60' wide, full plate

15 spaces
A home above the working day.
60' wide, full plate
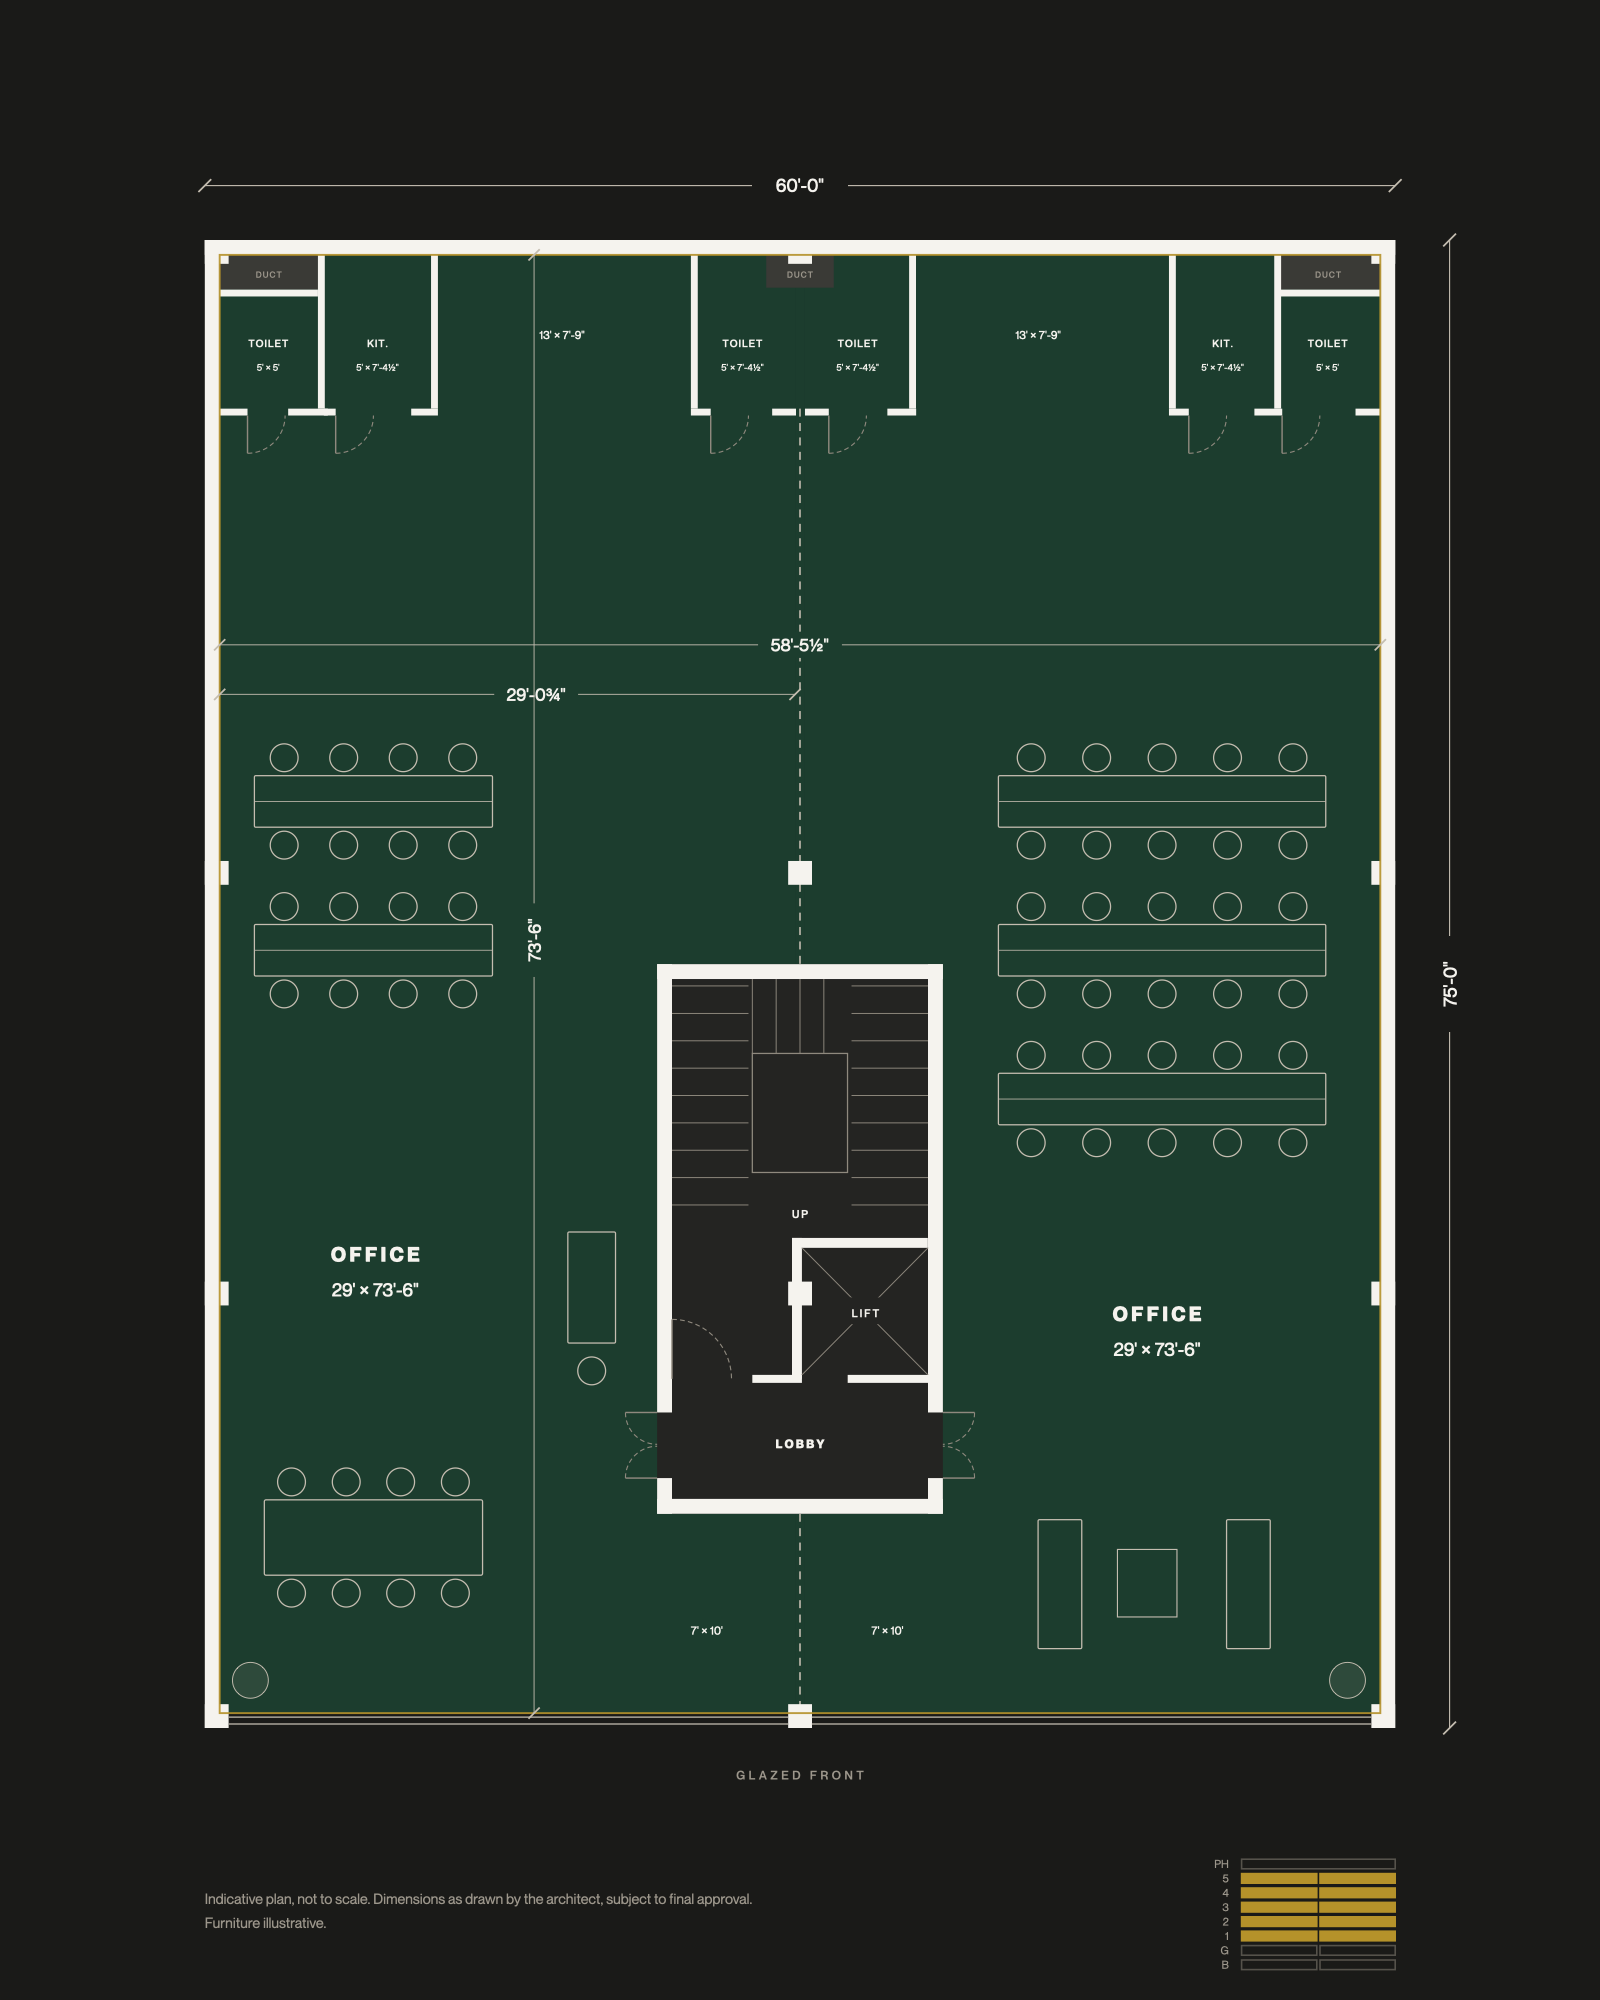
Sixty feet of glazed front, and the lift opens onto yours alone.
60' × 73'-6"
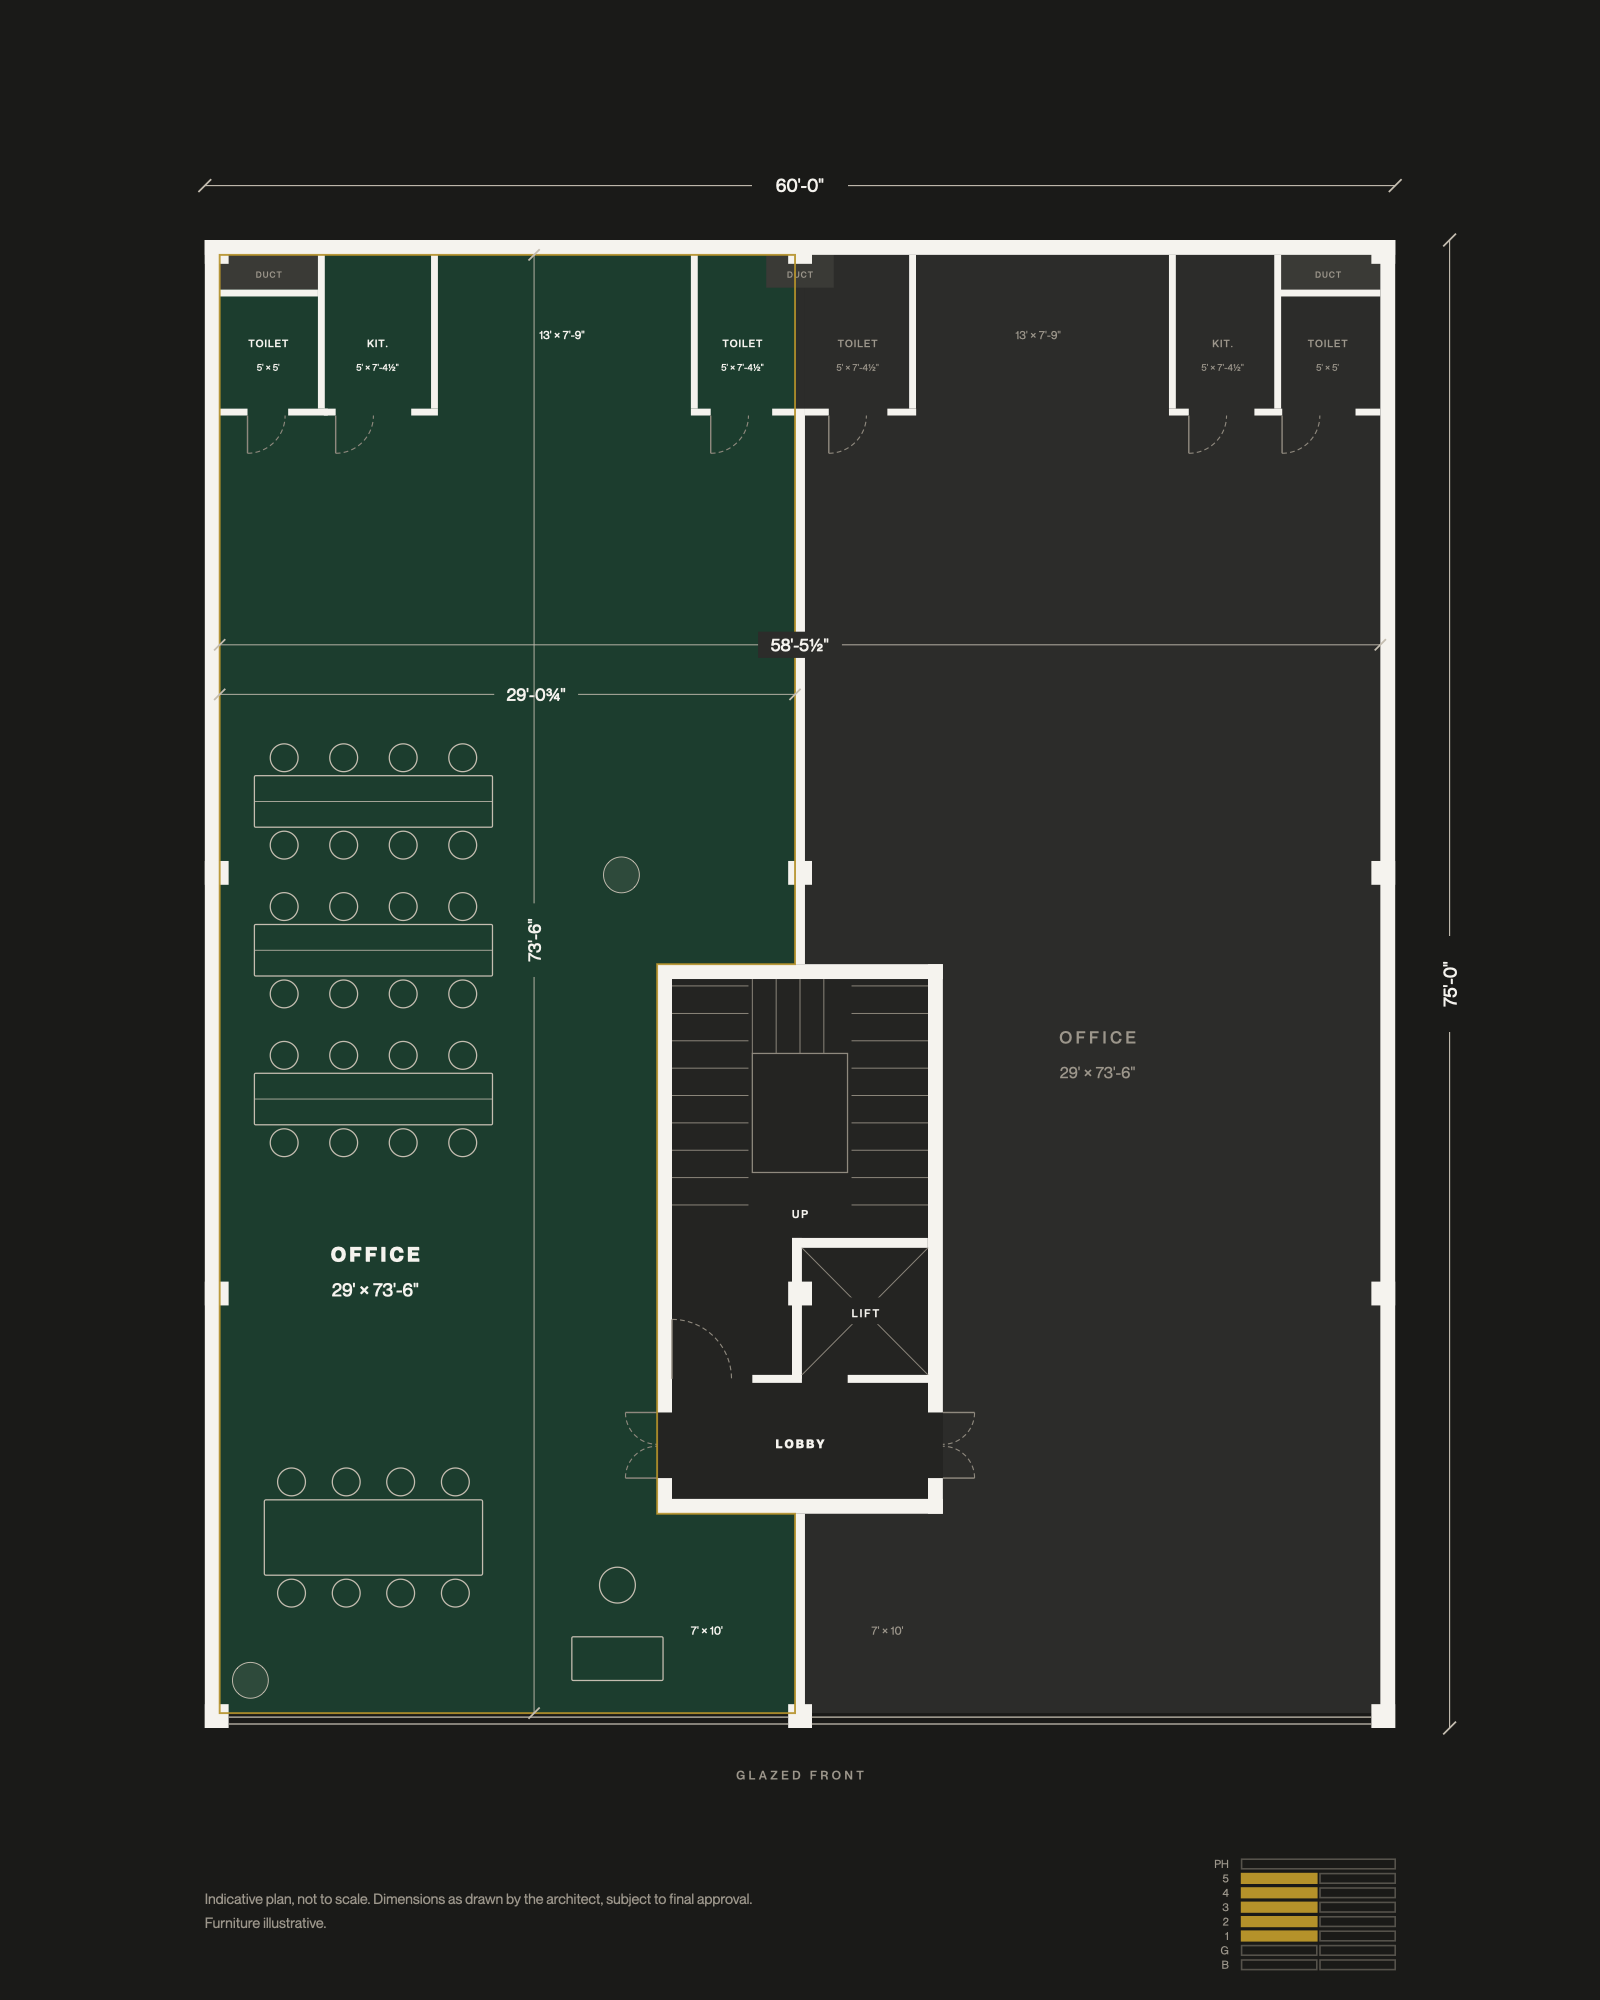
One room, and nothing shared inside it.
29' × 73'-6"
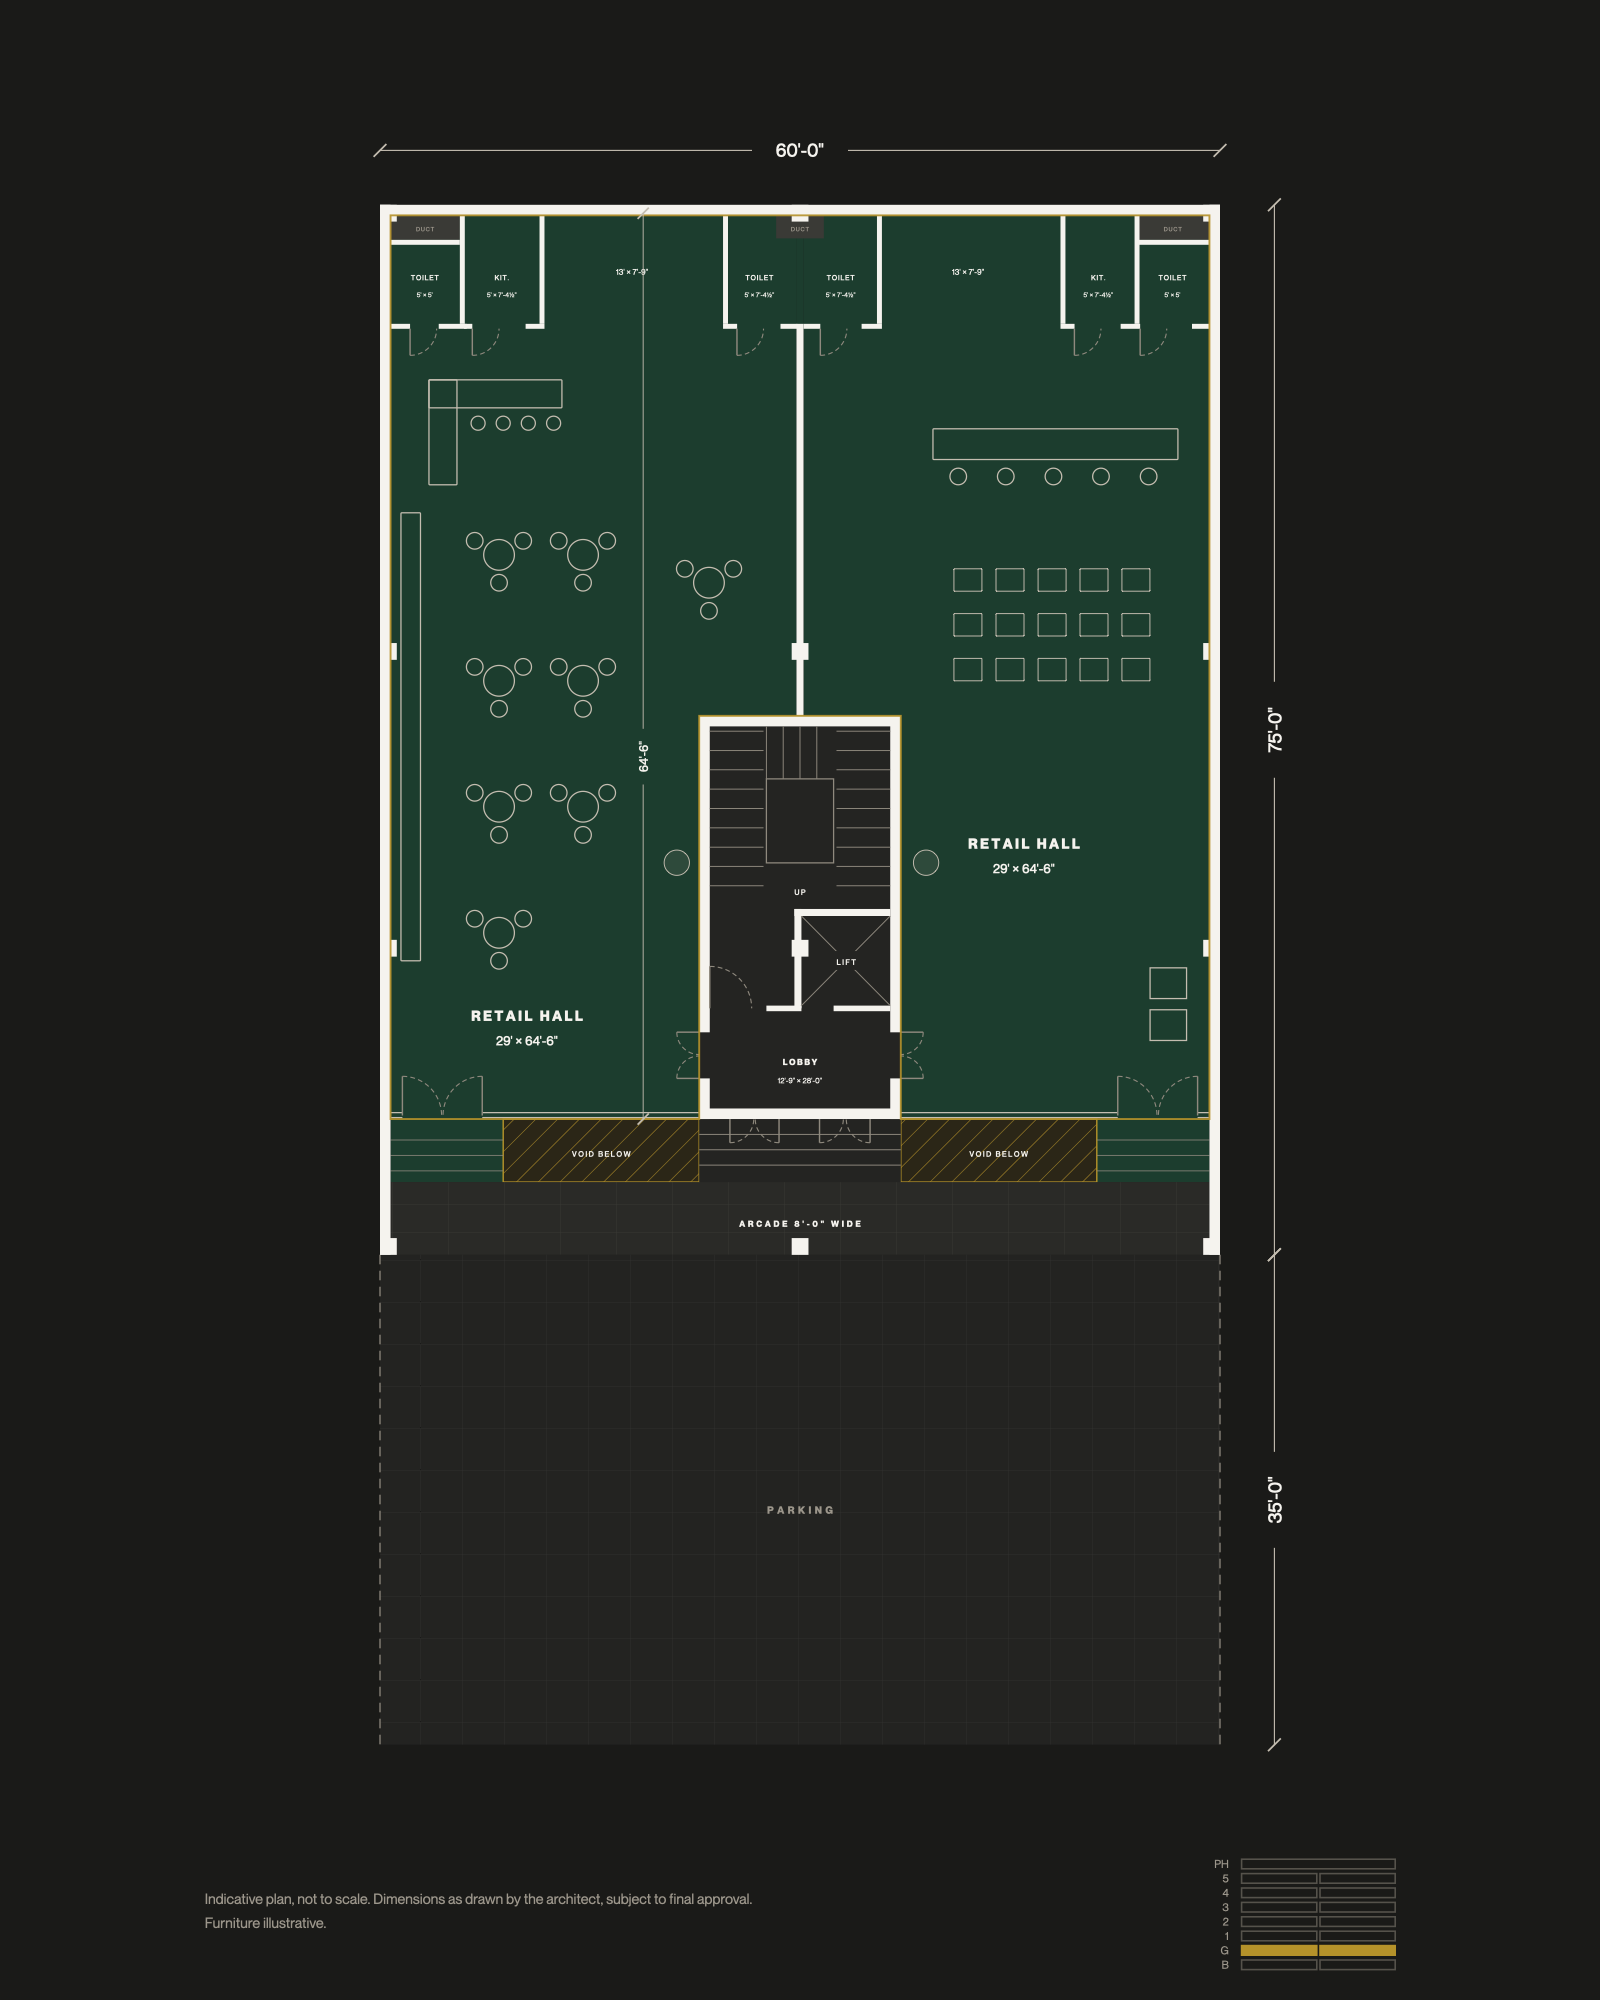
The first thing anyone sees, and yours to decide.
60' × 64'-6"
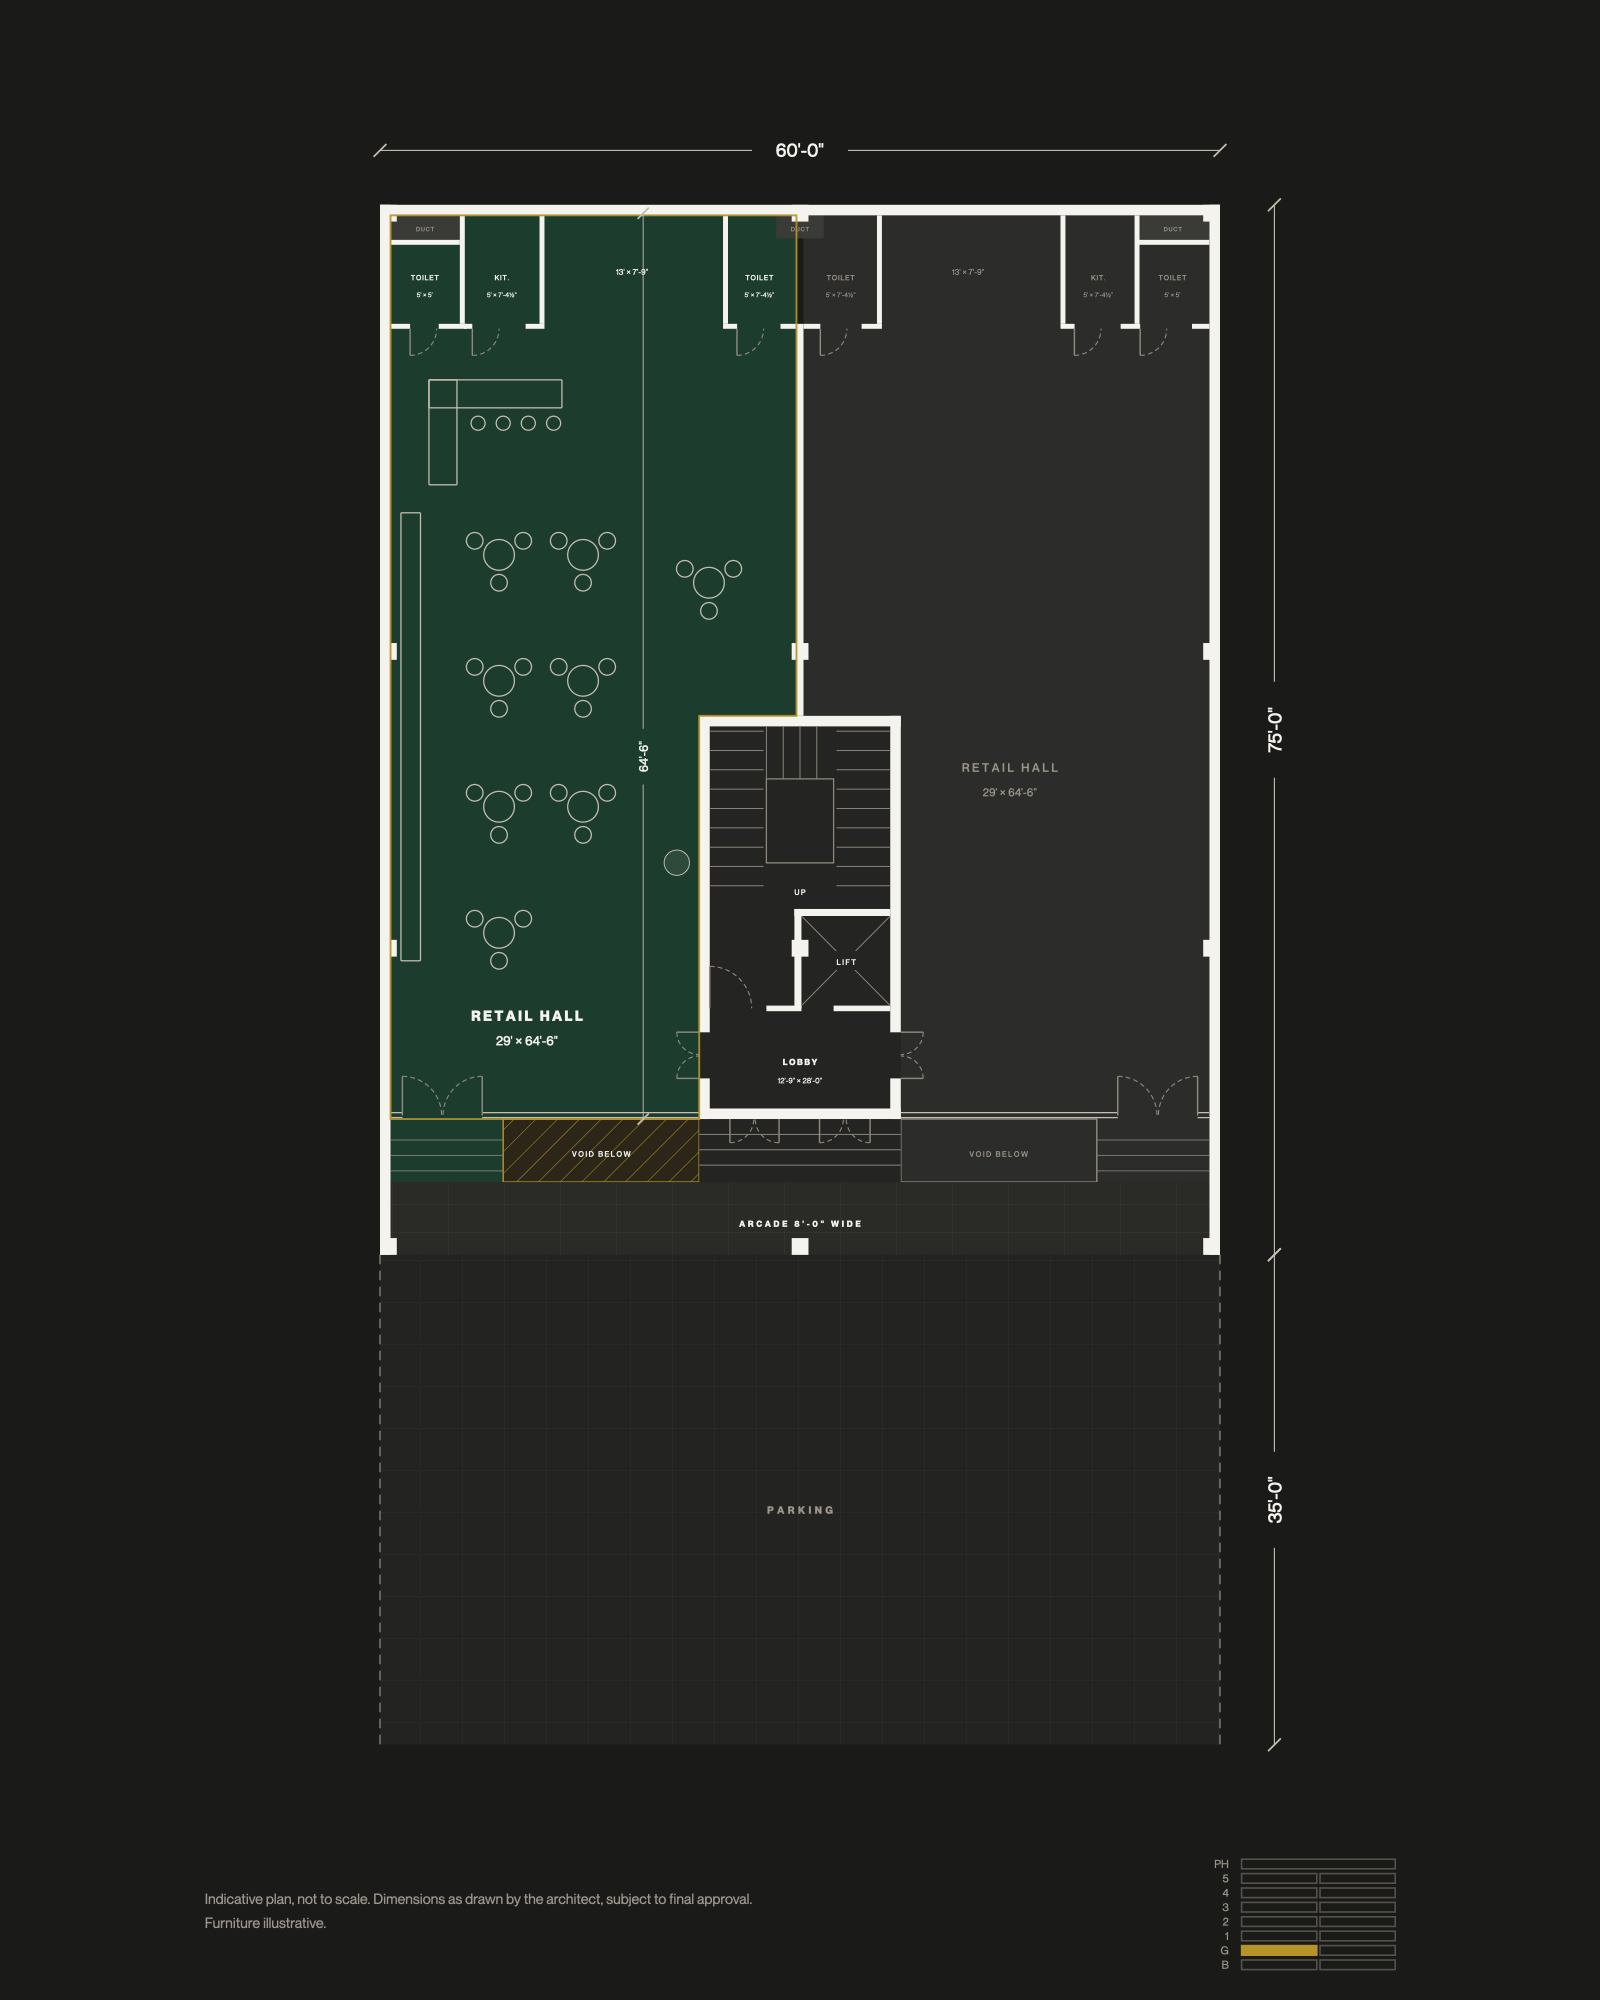
Your own door on the arcade.
29' × 64'-6"
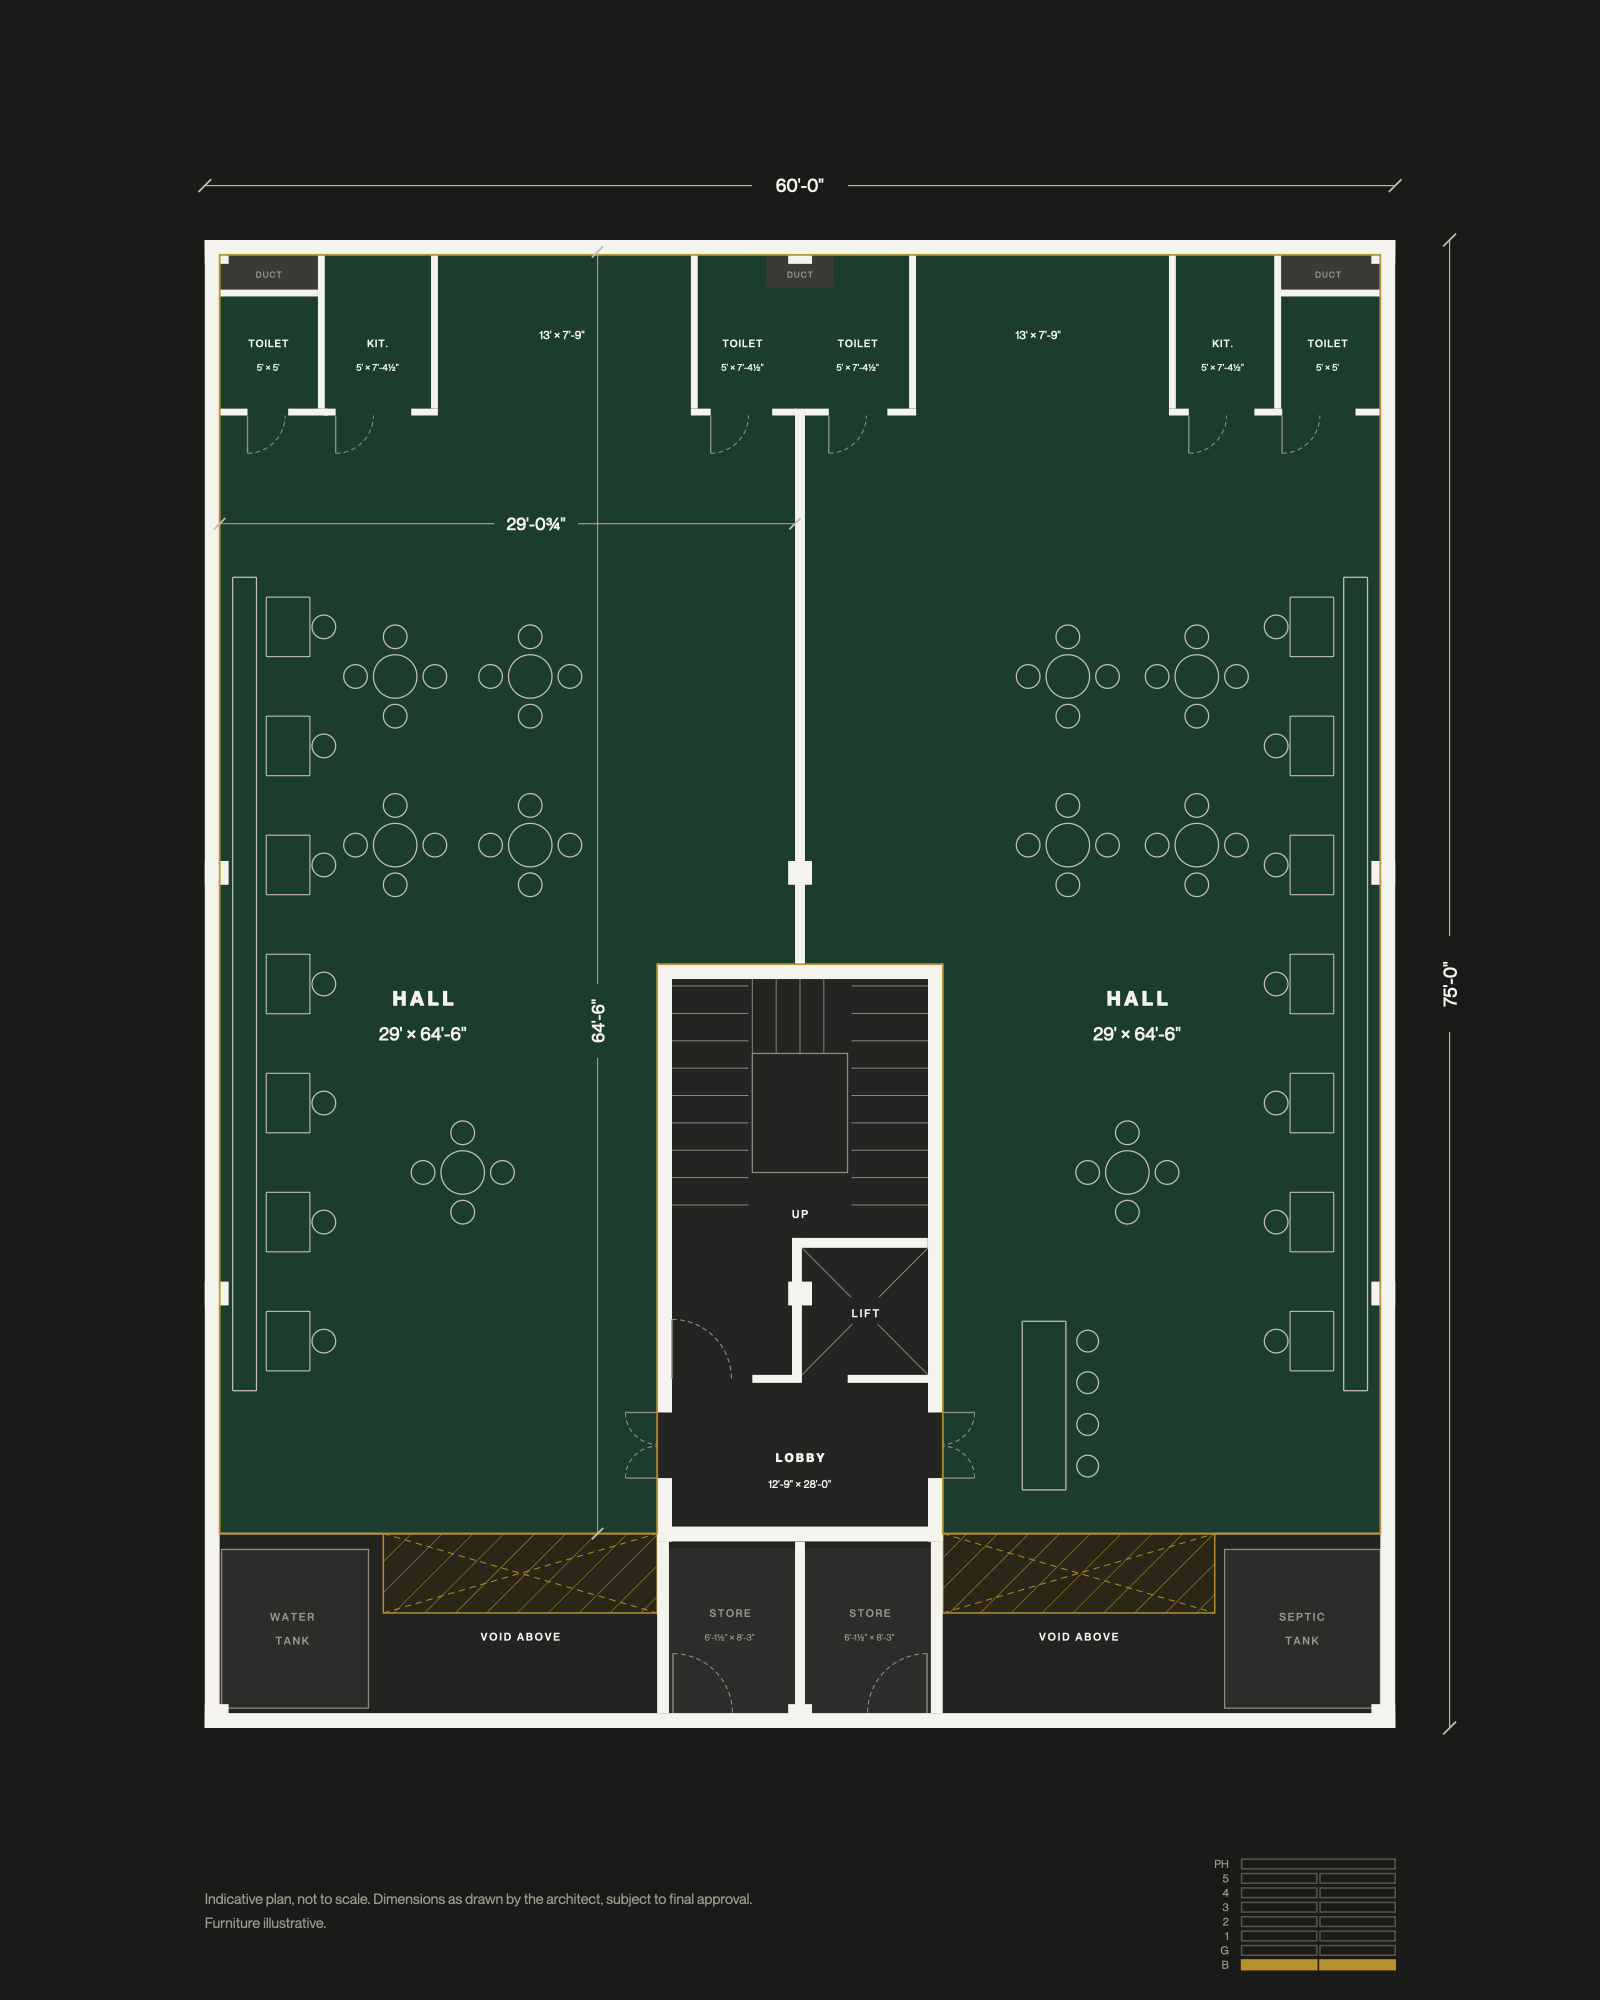
A whole level, lit from the street above.
60' × 64'-6"
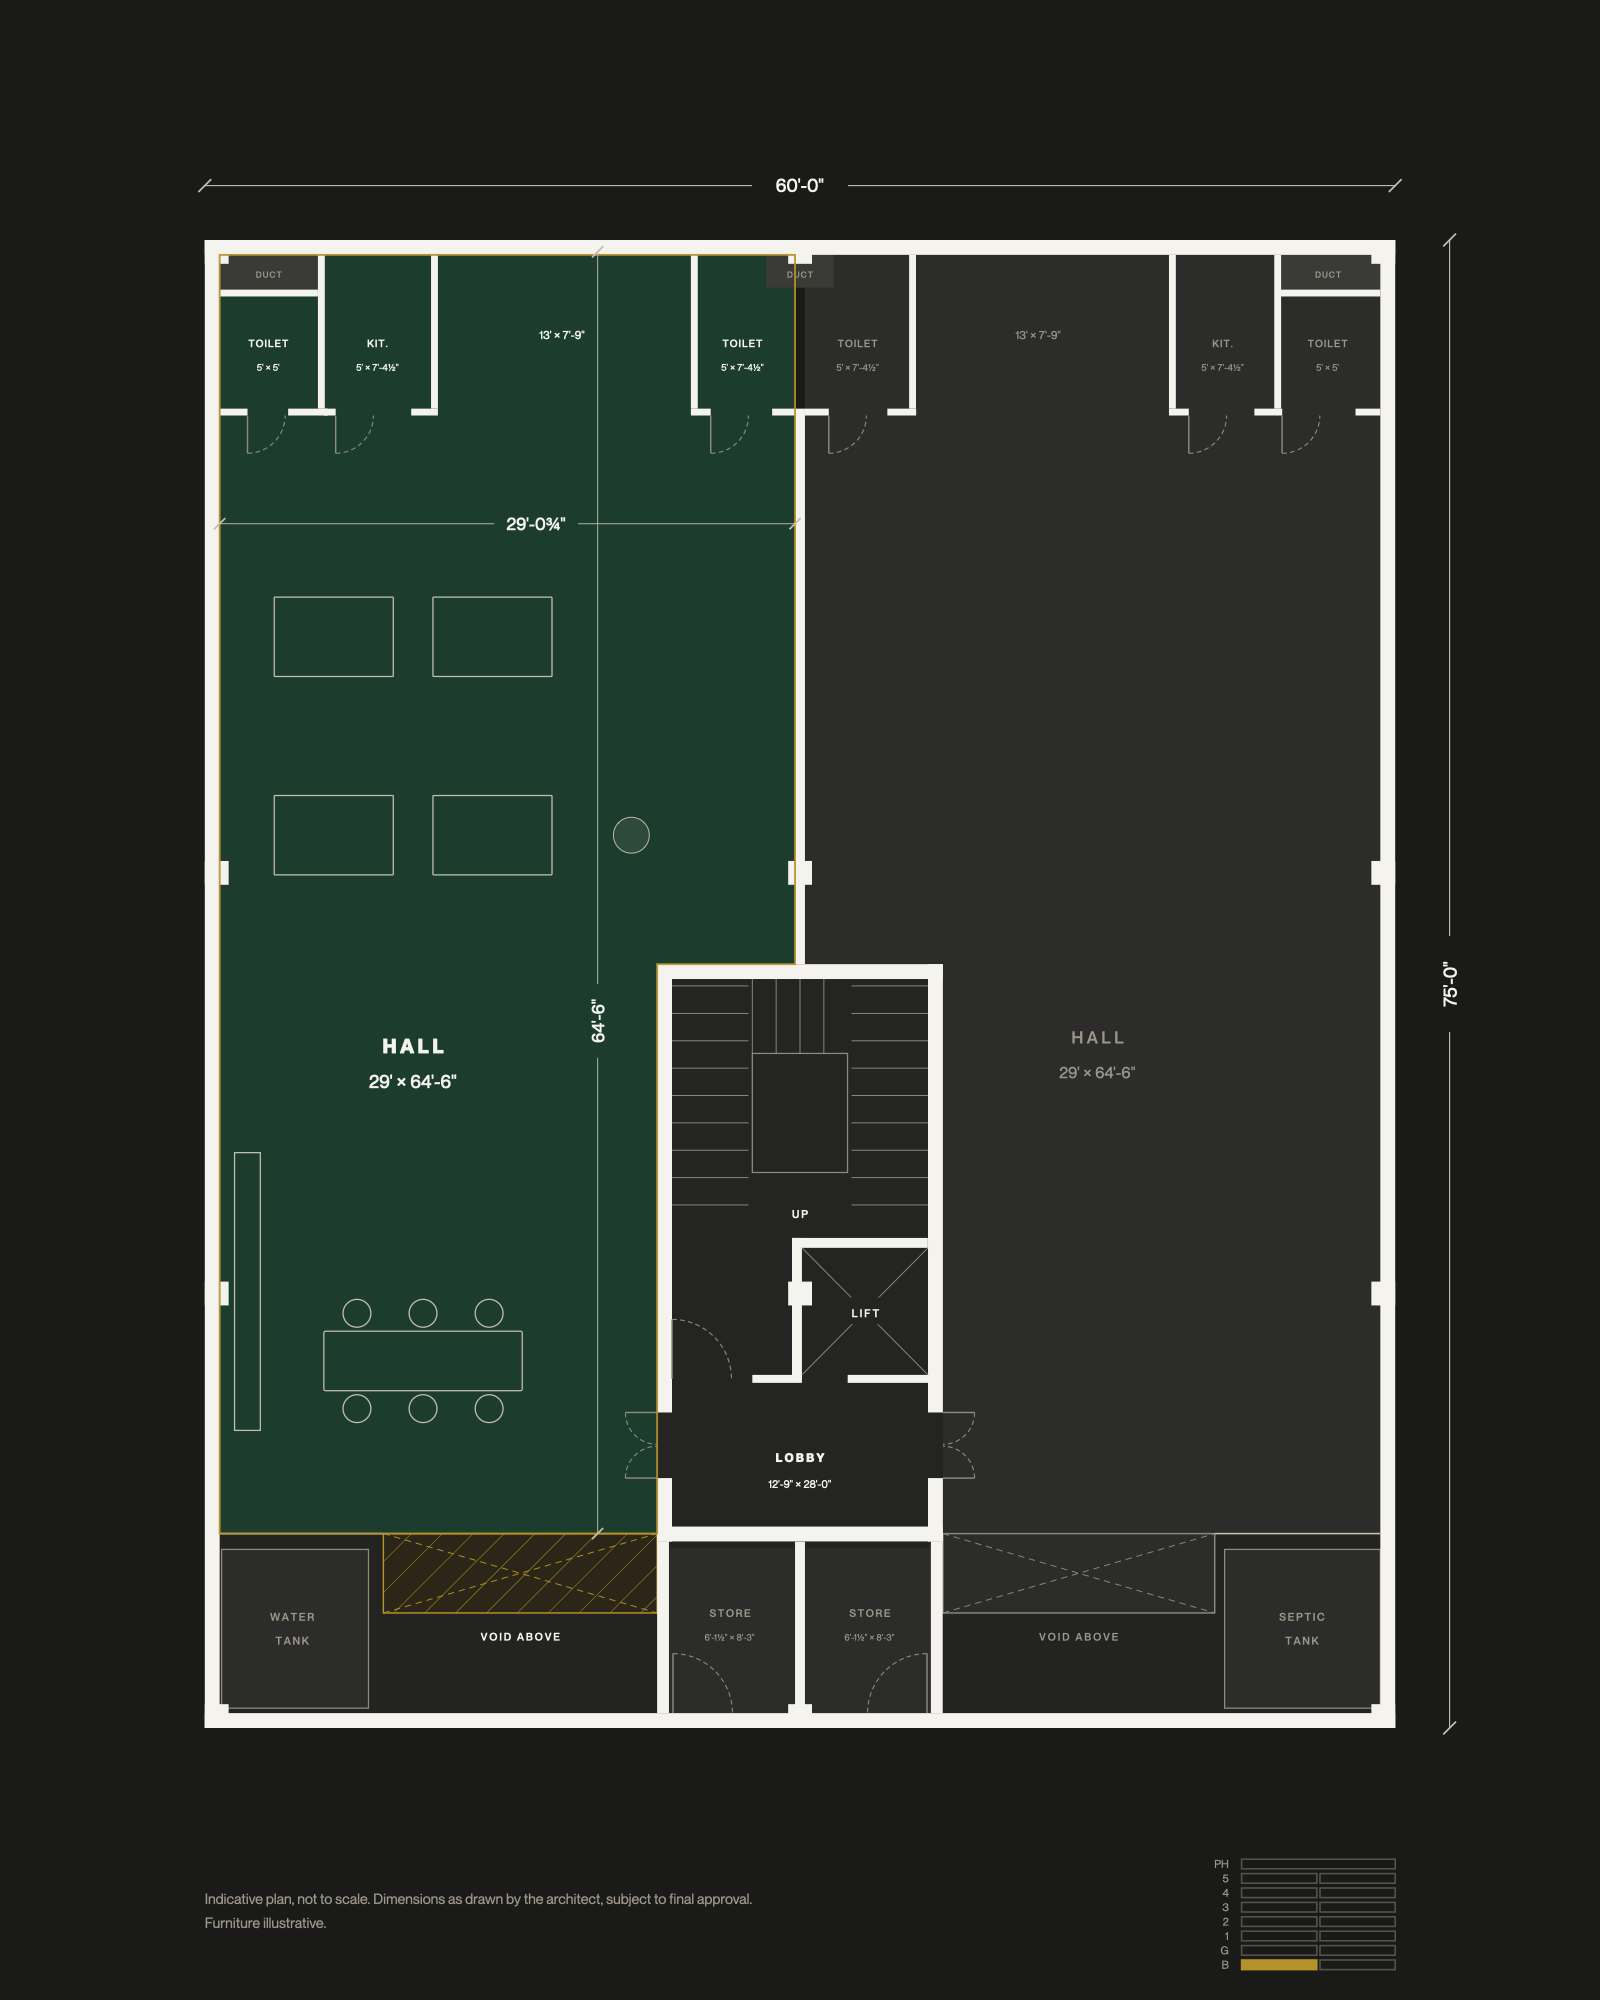
Daylight, from directly above.
29' × 64'-6"
Every hall is designed to join the next, across a level or up through the building. Those who come in now shape what the rest of the city will only ever see finished: a wall removed, two levels joined, a headquarters drawn around the way you work.
A shopfront and the basement hall beneath it, joined by the void already in the plan. Sales above, depth below.
The whole retail, both levels. Everything a person meets before they meet the building.
One hall, stacked two or three high on the same side. Two leases and two expiry dates, in one holding.
Two or three whole levels in one hand. Separation without dispersal.
All five office levels. The retail below stops being your neighbour and becomes your amenity.
Combinations follow the building's structure and are agreed in the deed of declaration.